
Bead-Moulded Kitchen - London

The brief
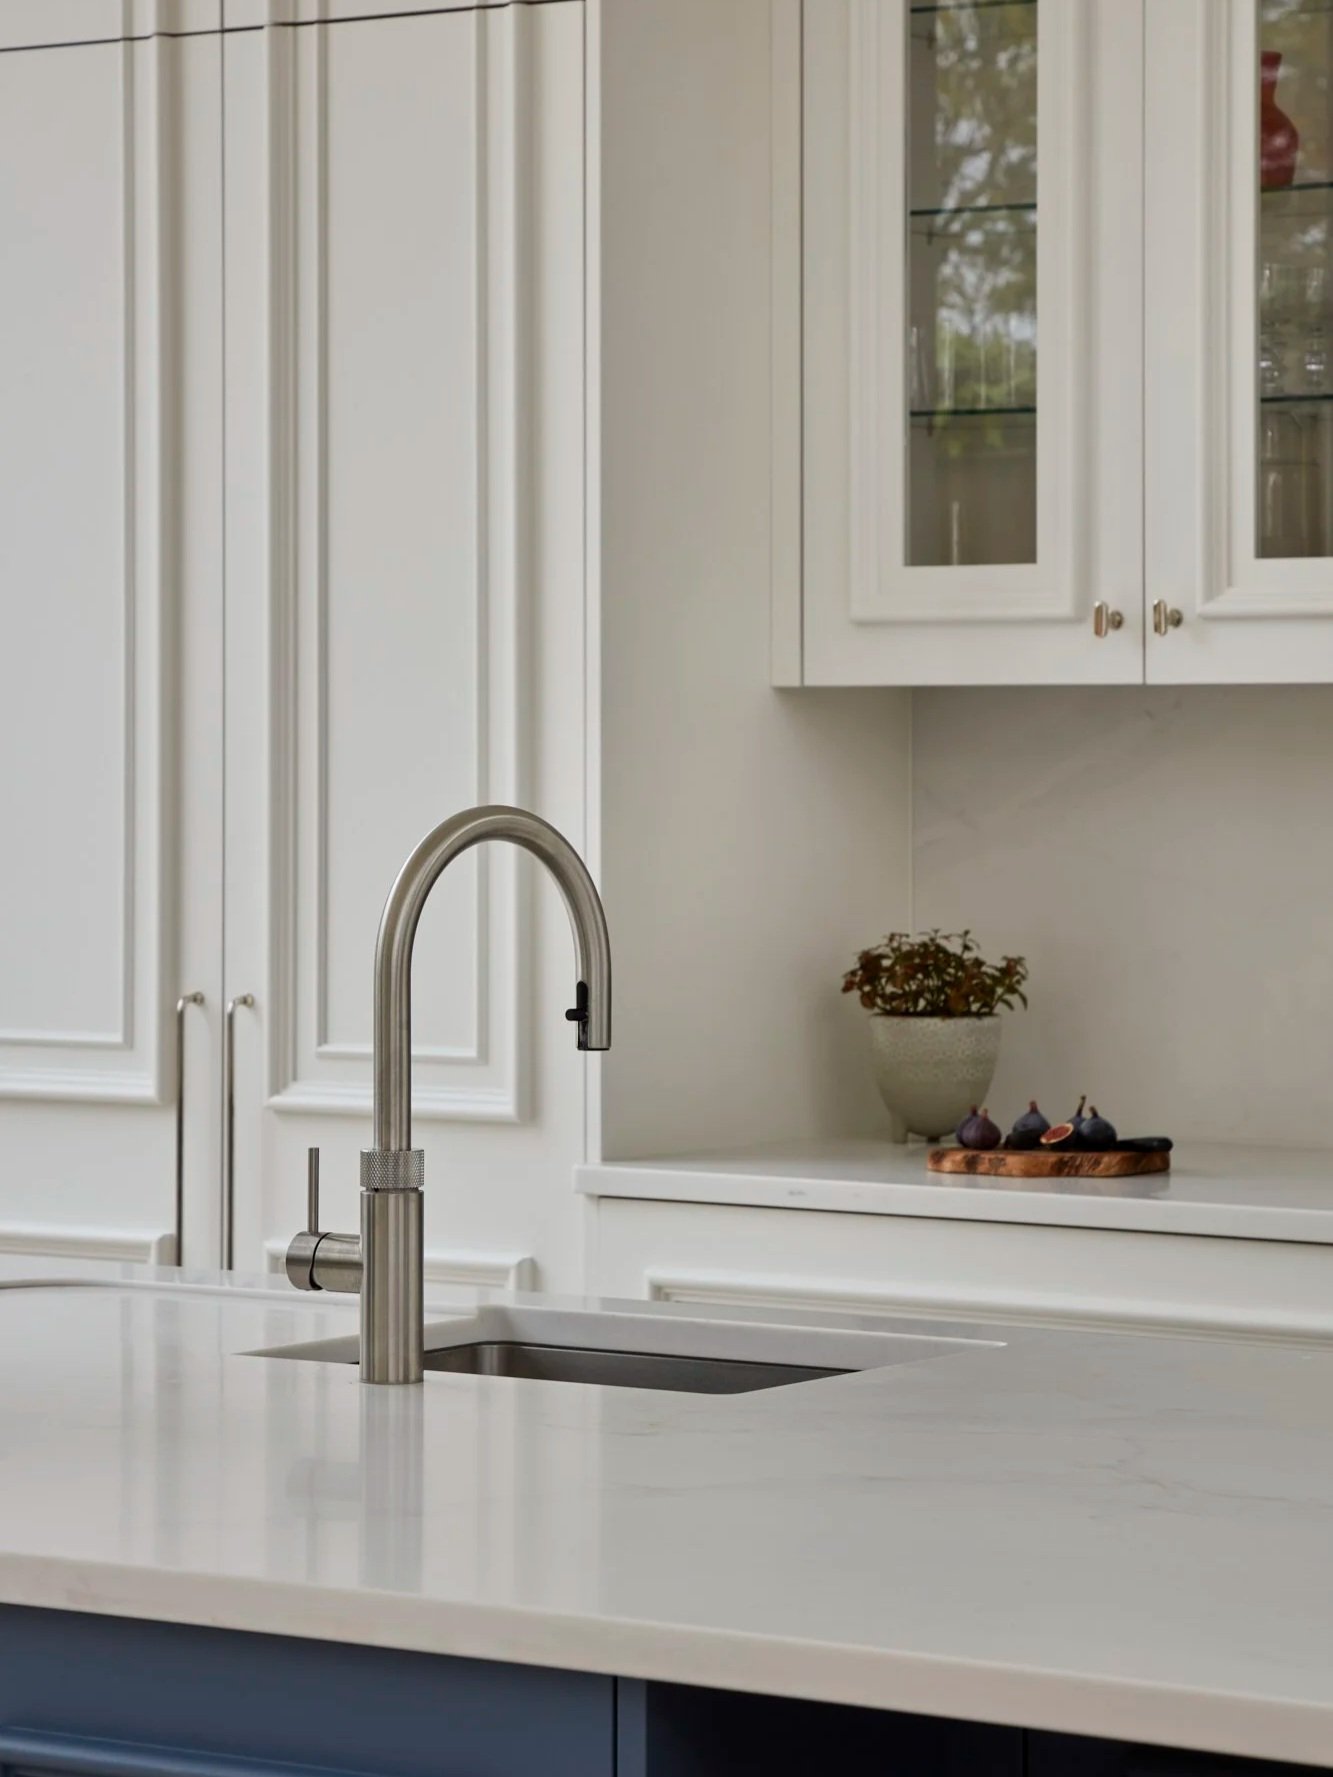
The client approached Daulby & Tickle with a clear vision: to create a kitchen that felt elegant, dramatic and deeply connected to the architectural character of the property.
The design brief drew inspiration from:
Georgian and Regency detailing
Victorian mouldings and proportions
Classical French interiors
Traditional built-in cabinetry
A rich navy and marble palette formed the foundation of the scheme, while functionality remained equally important. The kitchen needed to perform exceptionally well for serious cooking, storage and everyday family life.
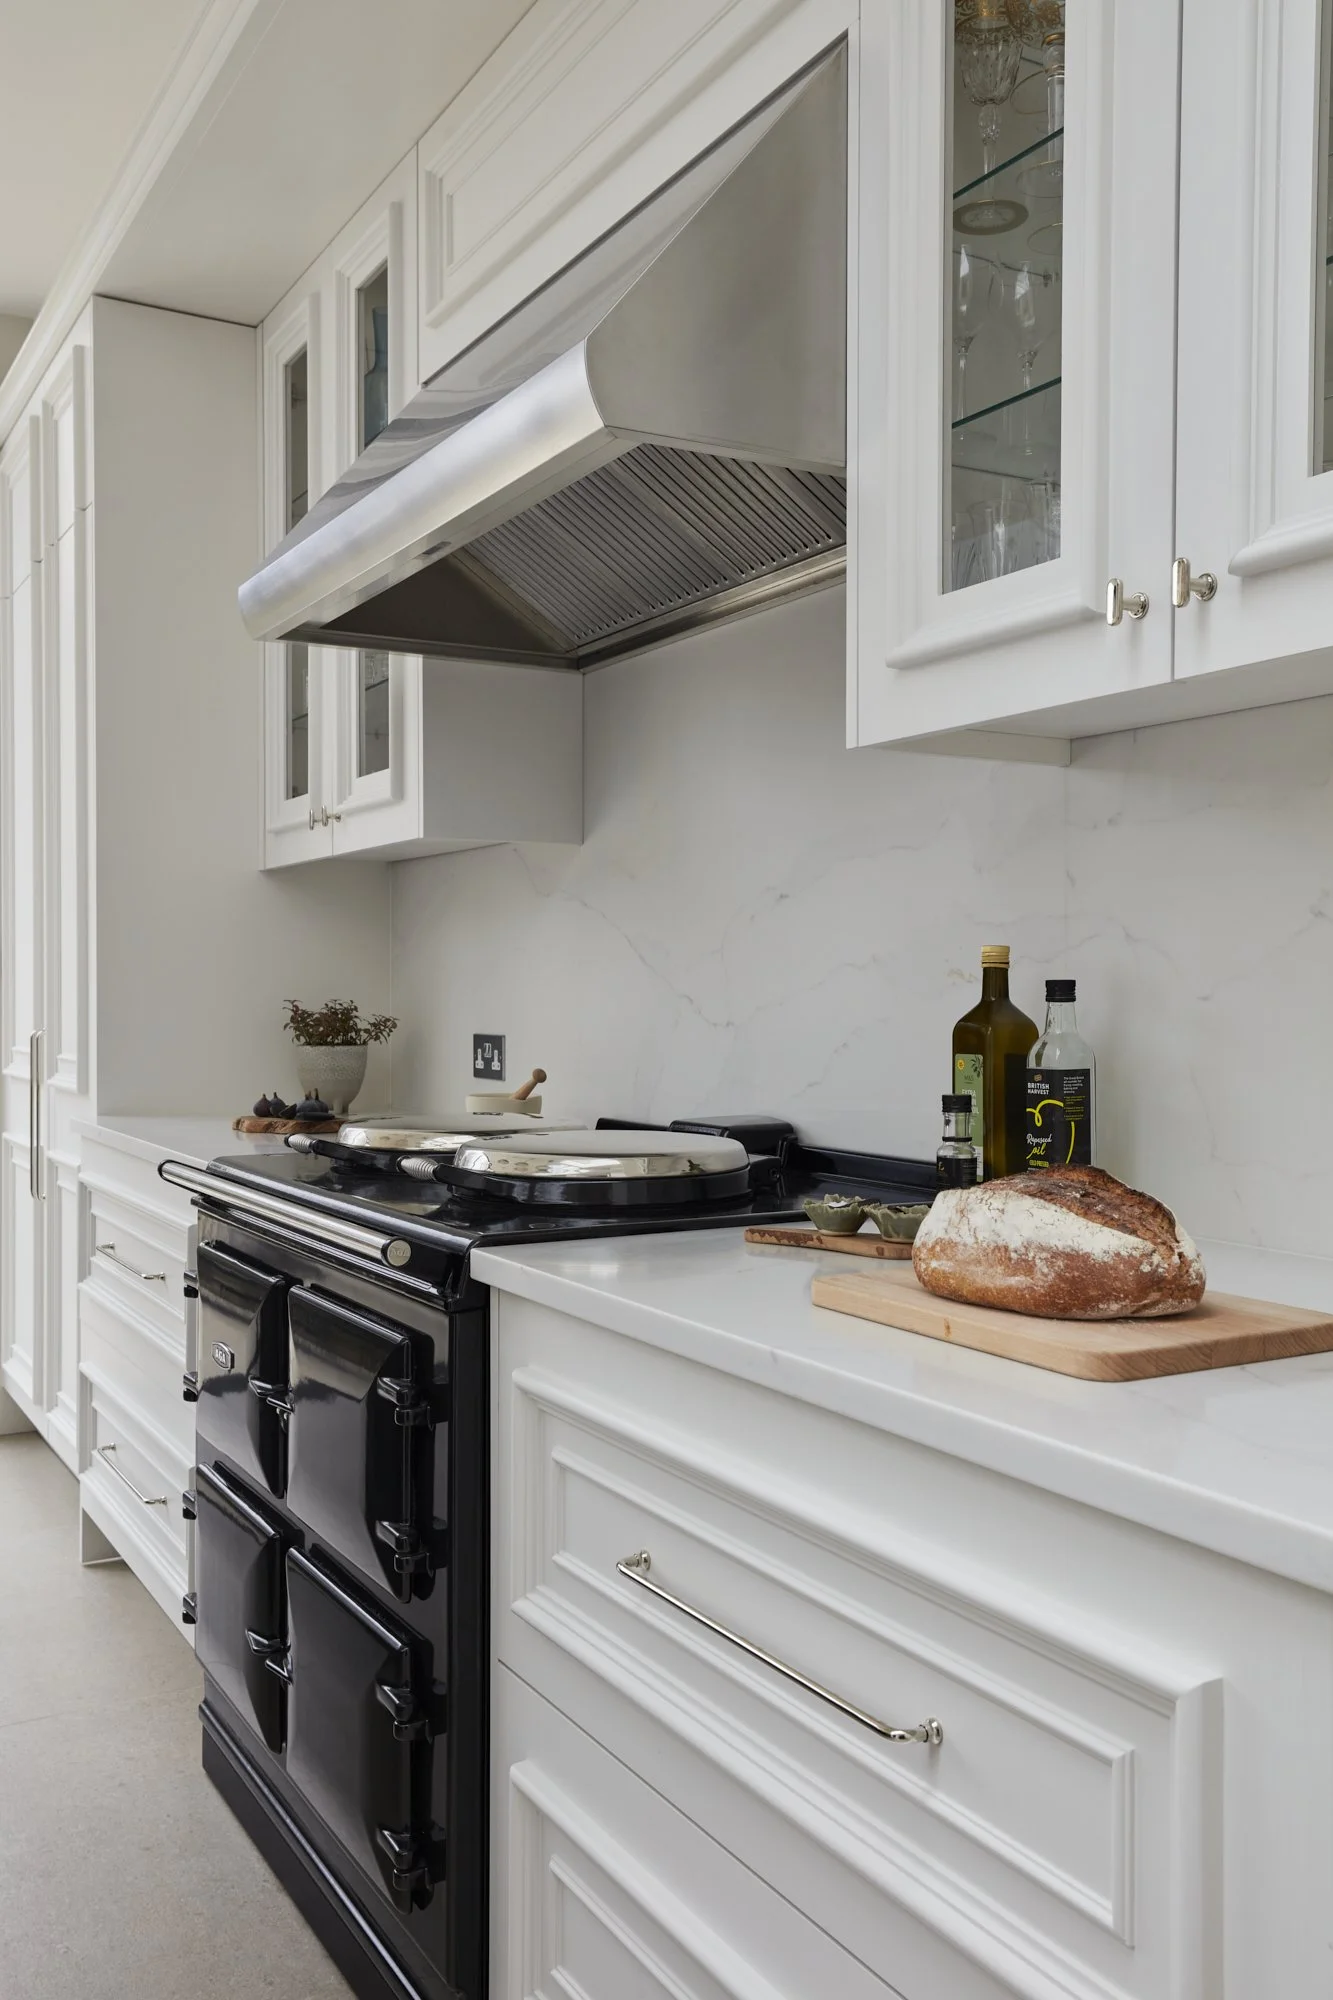
A key requirement was the inclusion of an AGA — a nostalgic element inspired by the client’s childhood memories of cooking around one. This introduced the need for highly effective extraction and careful spatial planning to ensure the kitchen remained comfortable and practical during daily use.
Beyond the kitchen itself, the project also included:
additional furniture to house refrigeration and display artwork
integrated storage solutions
bespoke media wall joinery within the adjoining snug
Craftsmanship & material selection
The project was approached with a strong emphasis on longevity, proportion and craftsmanship.
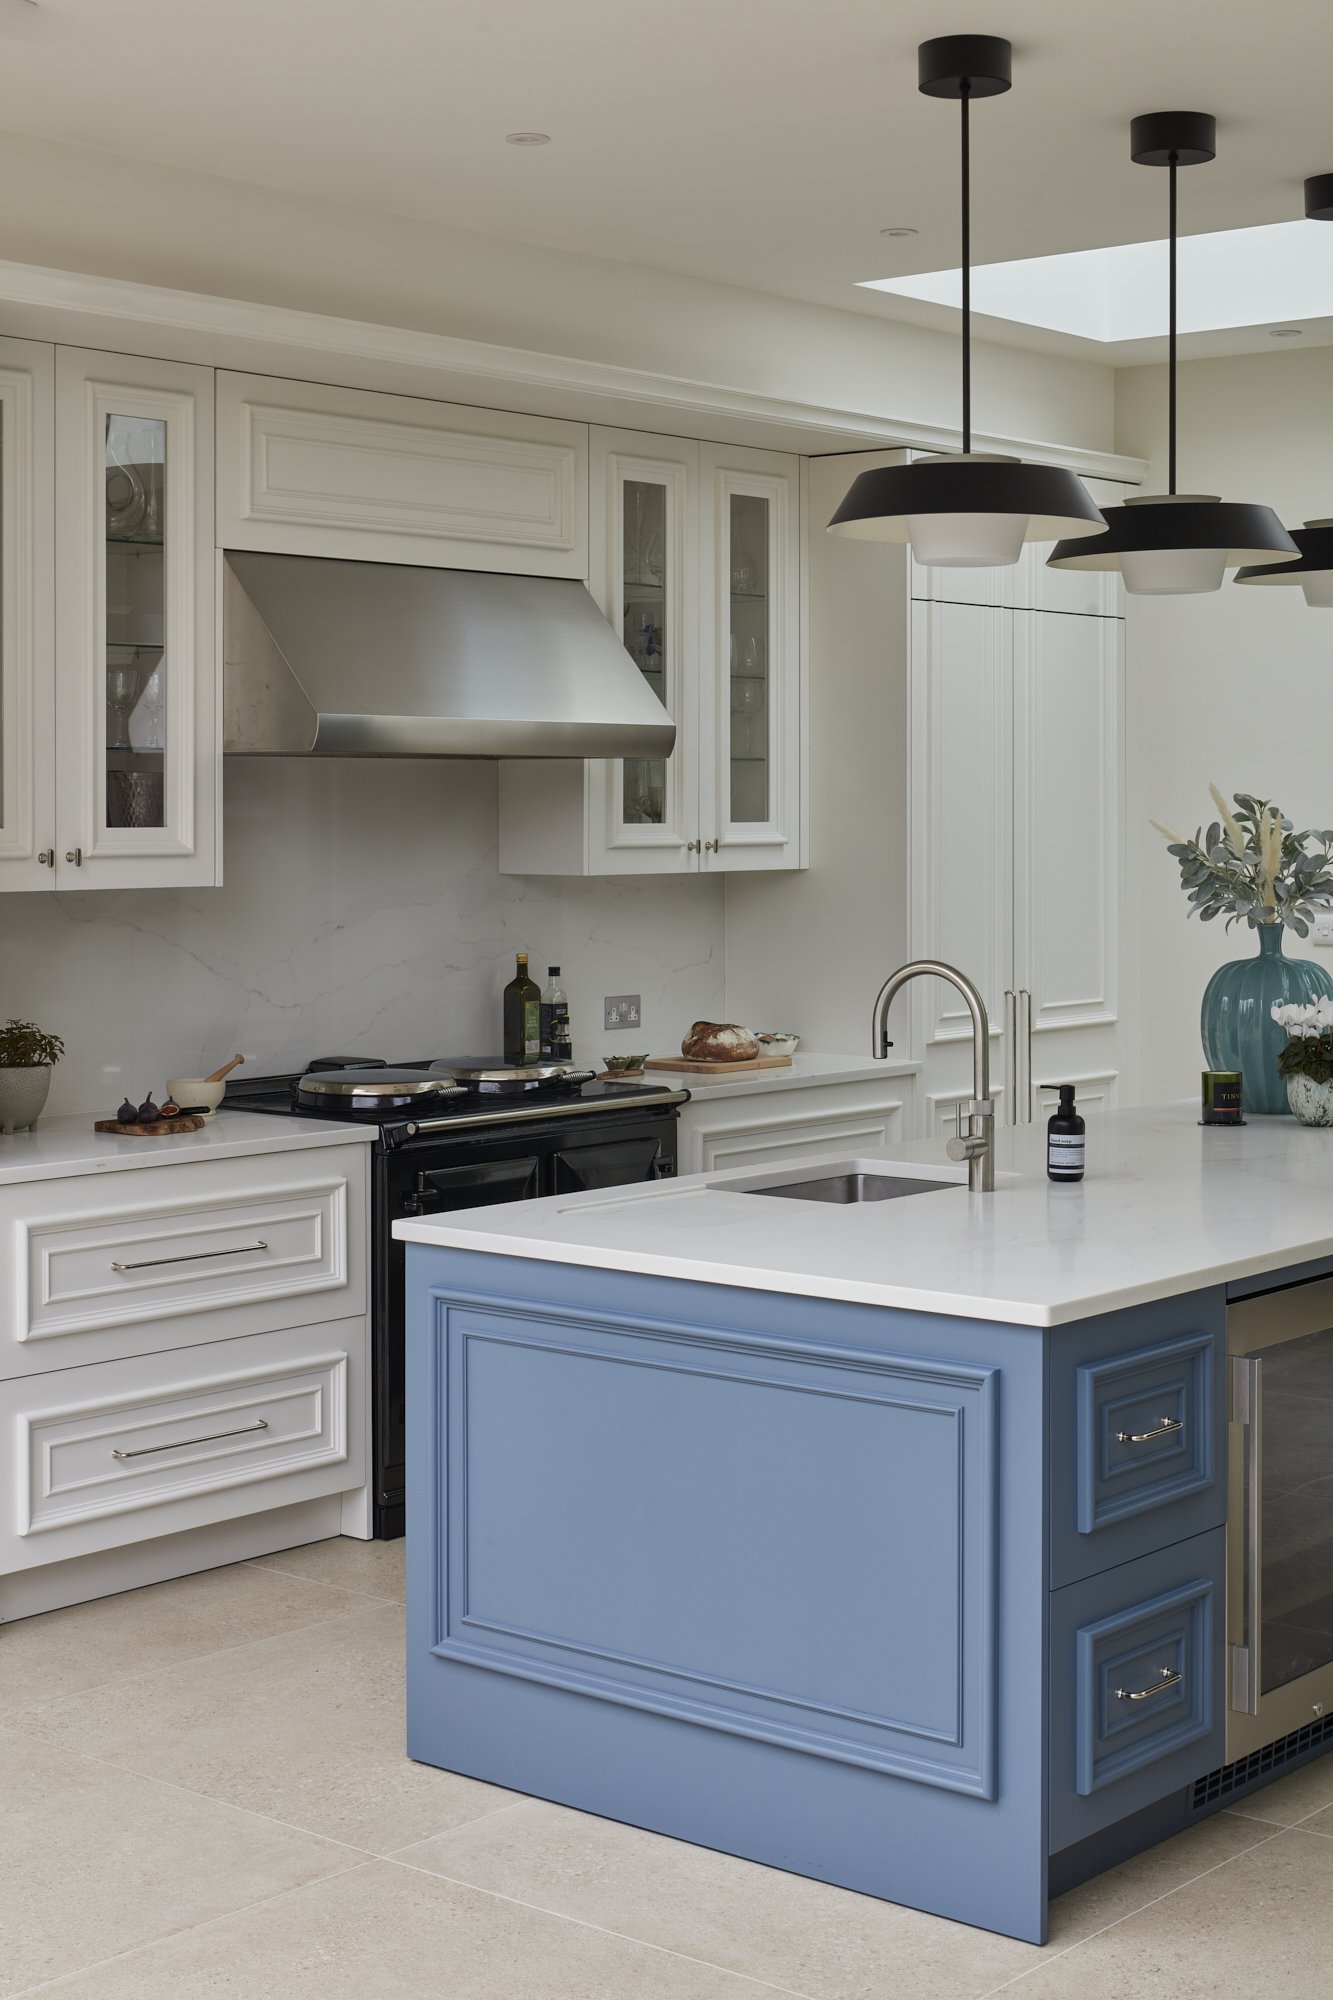
Cabinet fronts were handmade from high-quality maple veneered boards with solid maple bead mouldings, introducing depth and architectural character throughout the space. Rather than relying solely on spray finishes, the cabinetry was spray-primed before being hand-painted to achieve a softer, more tactile finish that can also be sympathetically maintained and touched up over time.
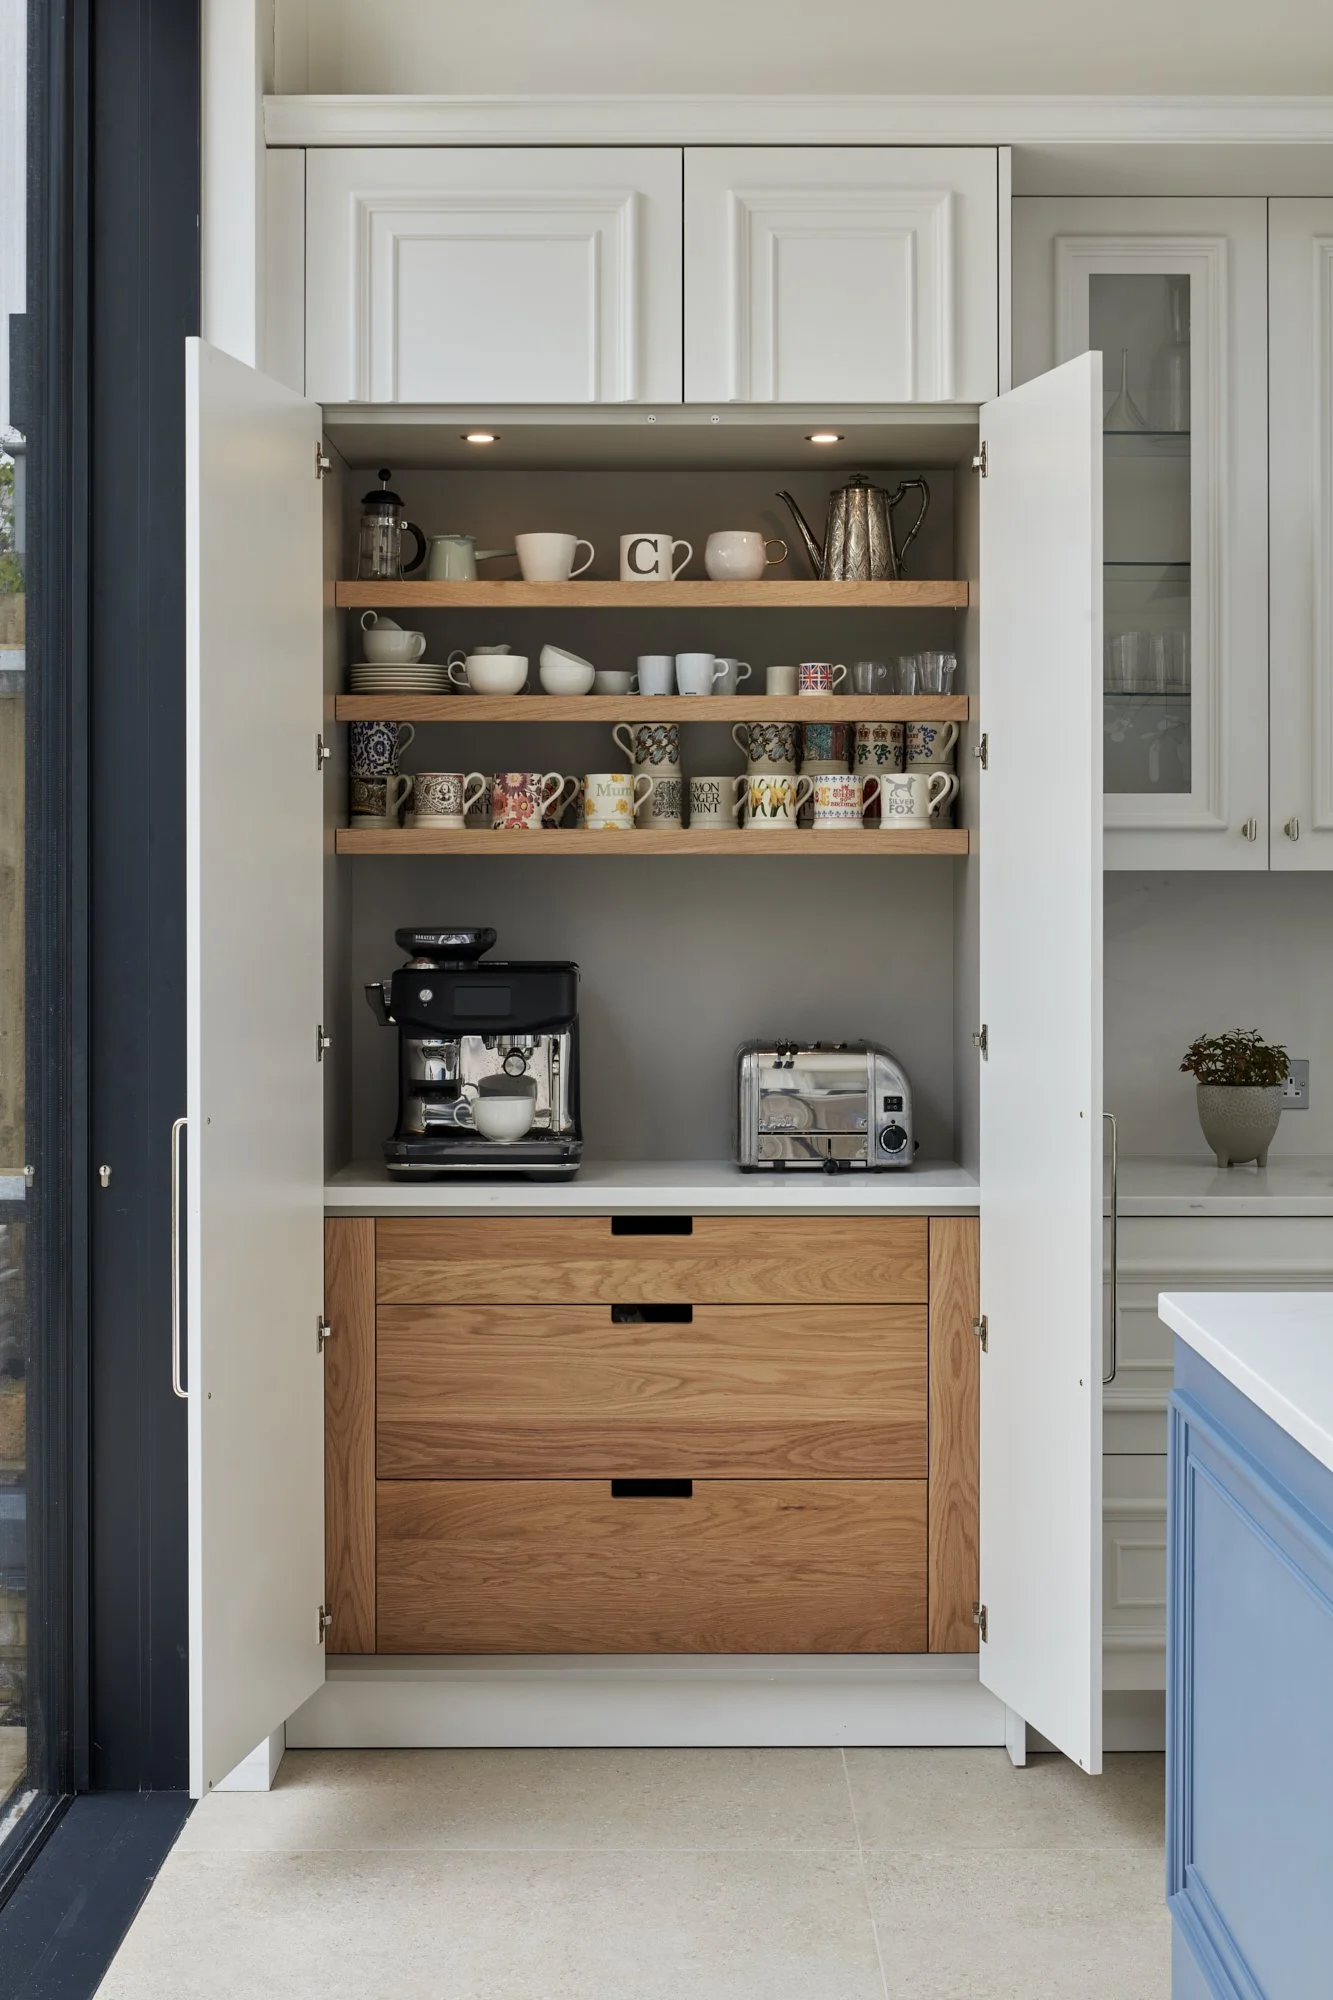
Internally, the cabinetry utilised high-quality Egger board for durability and ease of maintenance, paired with traditionally constructed dovetailed oak drawer boxes that reinforce the handmade quality of the kitchen.
Premium Blum hardware was specified throughout, ensuring smooth operation, precise movement and long-term durability across all doors and drawers.
As with all Daulby & Tickle projects, material selection was guided not only by aesthetics, but also by suitability for demanding kitchen environments and long-term everyday use.
Appliances & technical integration
The kitchen incorporates Siemens StudioLine appliances throughout, selected for their reliability, refined integration and high performance.
Above the AGA, a Westin American Pro extractor was specified to provide the level of extraction required for high-temperature cooking and steam management. The stainless-steel canopy also became an important visual feature within the room, introducing a subtle sense of permanence and architectural weight above the range cooker.
This balance between technical performance and visual integration was central to the overall success of the project.
Architectural collaboration
The kitchen formed part of a wider renovation project involving:
a rear extension
complete ground floor reconfiguration
second-floor dormer conversion
The architectural design was led by Pike and Partners Architects, with whom Daulby & Tickle have collaborated for over 30 years on a range of residential projects.
Construction was completed by Elsom Homes, whose attention to detail ensured the architectural framework and interior finishes provided a precise foundation for the bespoke joinery installation.
Design details that define the project
Several elements contribute significantly to the character and success of the scheme:
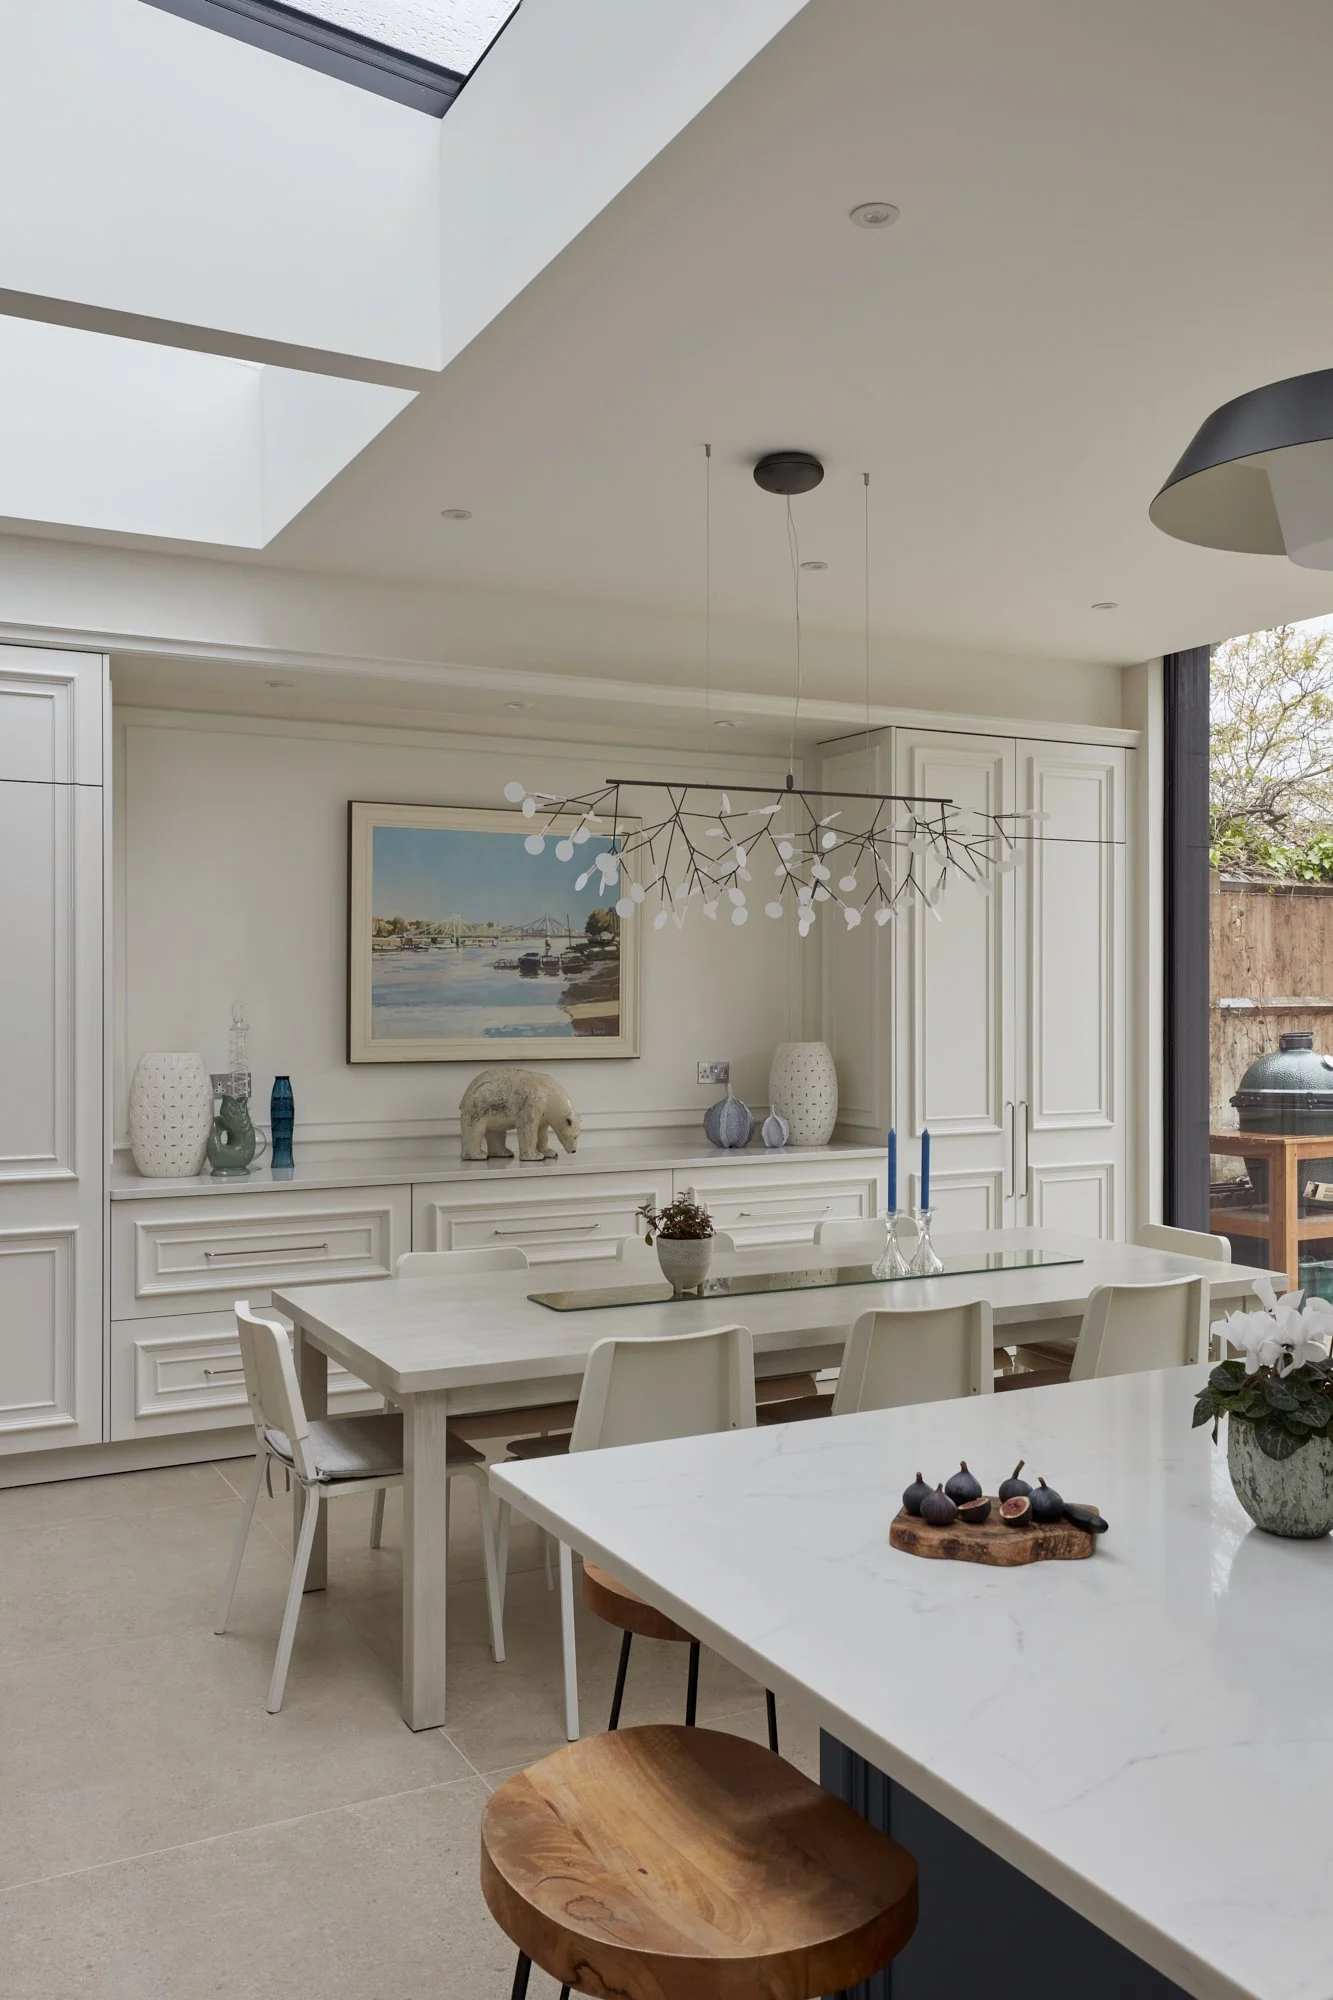
Bead-moulded cabinetry introducing depth and classical detailing
A concealed breakfast and larder cabinet for practical everyday use
Rich navy cabinetry paired with marble surfaces to create warmth and contrast
Architectural integration of the Westin extraction canopy above the AGA
Bespoke furniture pieces balancing display, storage and functionality
While visually dramatic, the kitchen ultimately feels calm, welcoming and highly usable — balancing classical influence with contemporary family living.
Advice for planning a bespoke kitchen
Bespoke kitchens are deceptively complex projects, particularly where architectural detailing and custom joinery are involved.
Elements that may initially appear purely aesthetic — such as mouldings, proportions and cabinetry detailing — often have significant technical implications affecting:
hinging
alignment
spacing
installation tolerances
appliance integration
Careful coordination between design, manufacturing and installation is therefore essential.
Our advice is always:
invest in quality materials and hardware
prioritise long-term durability over short-term trends
work with experienced bespoke kitchen specialists who understand both craftsmanship and technical execution
At Daulby & Tickle, every kitchen is designed and manufactured with longevity, material integrity and architectural integration in mind — ensuring the finished space continues to perform beautifully for decades.
Project Summary
A bespoke classical kitchen combining handcrafted cabinetry, architectural detailing and contemporary functionality within a carefully renovated family home. Inspired by Georgian and Regency interiors, the project balances traditional craftsmanship with modern performance through bead-moulded cabinetry, rich painted finishes, marble surfaces and carefully integrated appliances.